
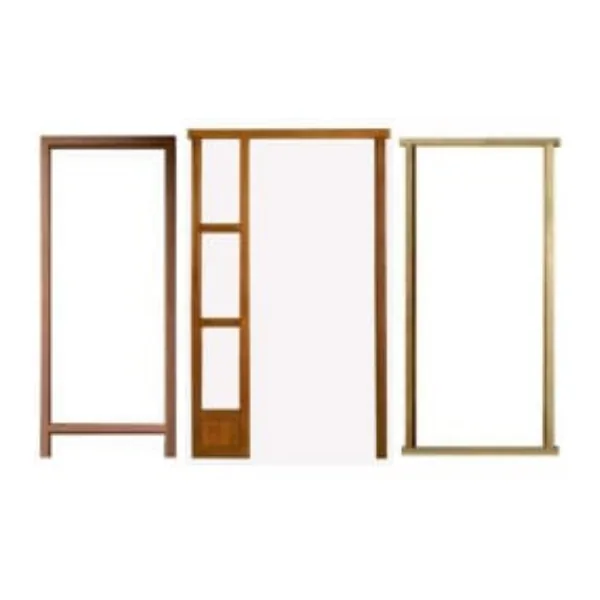
The frame holds the door, the walls hold the frame, and a frame that warps or rots is expensive to fix once plastered. Choosing a good timber and a sensible section at the start saves trouble later.
Choosing the timber
- Teak for main doors and exposed frames, since it is durable and stable
- Kapoor wood for a strong and more economical frame
- Other timber on request, depending on availability
Frame details to settle
| Detail | Why |
|---|---|
| Section (width x thickness) | Must suit the wall thickness and door weight |
| Height and width | Clear opening you need after fitting |
| Single or double rebate | Decides how the door sits in the frame |
| Treatment | Termite treatment is especially useful for ground floors |
| Quantity per size | Helps in matching lengths efficiently |
Fitting tips
Protect frames from plaster and moisture during construction, and fix them plumb with proper holdfasts. Damp masonry is a common cause of swelling. Store frames flat and dry before fixing.
Builders and contractors
If you have a schedule of frames across floors, send it via bulk and project orders. See also flush doors and wooden doors.